
Insulation Estimator
Estimate the insulation for an attic, walls or floor. Enter the area, the R-value you want and the product you plan to use, and get the number of batts, rolls or bags of blown-in insulation — with recommended R-values by climate zone.
- Free to use
- No sign-up
- Runs in your browser
Estimate insulation
Home Insulation Project Workbook
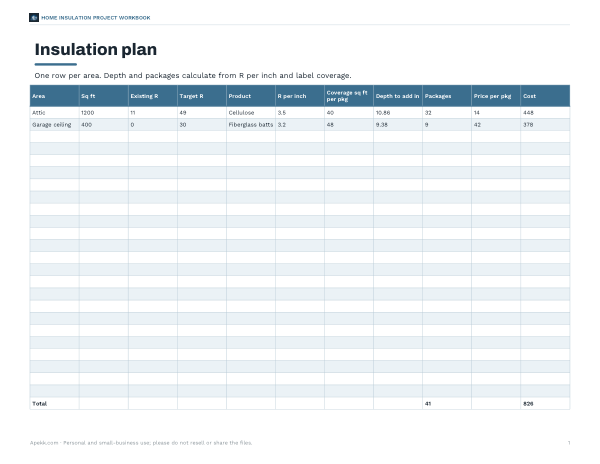
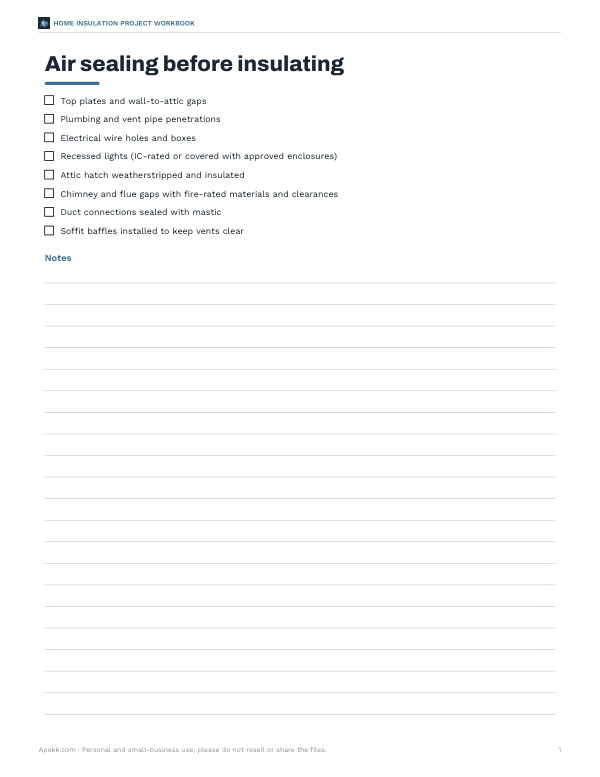
Plan insulation for every area of the house, compare products and costs, and track an air-sealing checklist.
- Area-by-area insulation workbook (XLSX, PDF)
- Air-sealing checklist (PDF, DOCX)
Formats: XLSX, PDF, DOCX. Instant download after payment (link valid 72 hours, up to 5 downloads). AI-assisted: the templates were drafted with AI help and reviewed and laid out before publishing.
$4.00 USD, one-time
- Instant download
- 7-day refund
- Secure checkout by Stripe
7-day money-back guarantee. Full refund within 7 days of purchase, even after you download.
Full refund within 7 days — see the refund policy and license.
Free printables
Single sheets you can print right now, no sign-up. The full pack adds every sheet in one download plus the editable files.
How the estimate works
Insulation is rated by R-value — its resistance to heat flow. Higher R-values insulate better, and R-values of layers add together. To estimate what you need, the calculator finds the R-value to add (target minus existing), converts it into depth using a typical R-value per inch for the product, and divides the area by the coverage on the package. For batts, it deducts the space taken by framing, since batts fit between joists or studs.
- R to add = target R − existing R (only count existing insulation in good condition).
- Depth = R to add ÷ R per inch of the product.
- Packages = area ÷ coverage per package, plus about 5% for waste and cuts.
Recommended R-values
The US Department of Energy publishes recommended insulation levels by climate zone. Colder zones call for more insulation, and attics — where heat loss is typically greatest — get the highest values.
| Climate zone (US) | Uninsulated attic | Existing 3–4 in in attic | Floor |
|---|---|---|---|
| 1 (hottest) | R30–R49 | R25–R30 | R13 |
| 2–3 | R30–R60 | R25–R38 | R13–R19 |
| 4 | R38–R60 | R38 | R25–R30 |
| 5–8 (coldest) | R49–R60 | R38–R49 | R25–R30 |
Wall cavities in existing homes are limited by stud depth: 2×4 walls usually hold R-13 to R-15 batts, and 2×6 walls R-19 to R-21. Continuous exterior insulation adds further R-value when walls are re-sided.
Choosing a product
| Product | Typical R per inch | Best for | Notes |
|---|---|---|---|
| Fiberglass batts and rolls | 3.1–3.4 (standard to high-density) | Open walls, floors, unfinished attics with regular joists | Cut to fit snugly; do not compress |
| Blown-in fiberglass | 2.2–2.7 | Attic floors, topping up existing insulation | Machine-installed; rentals often available with purchase |
| Blown-in cellulose | 3.2–3.8 | Attic floors, dense-pack into closed walls | Recycled paper treated for fire resistance; settles slightly |
| Mineral wool batts | 3.0–3.3 | Walls, sound control, fire resistance | Stiffer, easier to cut accurately |
| Spray foam | 3.5–7 depending on type | Air sealing, rim joists, cathedral ceilings | Usually professionally installed |
Worked example: topping up an attic
A 1,200 sq ft attic has about 3½ inches of old fiberglass, roughly R-11. The goal is R-49. The difference is R-38, which in blown-in cellulose at about R-3.5 per inch is roughly 11 more inches. If the cellulose bag label says one bag covers 40 sq ft at the added depth you need, you need 1,200 ÷ 40 = 30 bags, plus 5% — about 32 bags. With blown-in fiberglass at about R-2.5 per inch, the same R-38 needs about 15 inches, and the bag coverage figure will differ, so always use the label chart.
Before you insulate: air sealing
Insulation slows heat conduction but does not stop air leaks. Warm, moist air escaping through gaps around light fixtures, plumbing and wiring holes, attic hatches and top plates carries heat with it and can cause moisture problems in the attic. Seal these gaps with caulk or spray foam before adding insulation, weatherstrip and insulate the attic hatch, and keep insulation clear of recessed lights not rated for insulation contact (IC-rated), chimneys and flues, maintaining the clearances the manufacturers and codes require. Keep soffit vents clear with baffles so the attic stays ventilated.
Safety and installation tips
- Wear a dust mask or respirator, goggles, gloves and long sleeves.
- Walk only on joists in the attic, or lay boards across them, so you do not step through the ceiling.
- Do not compress batts; squashed insulation loses R-value.
- Place faced batts with the vapour retarder toward the heated side in cold climates, following local code.
- Use depth rulers stapled to trusses so you can see that blown-in insulation reaches the target depth everywhere.
- Check for rebates from your utility or government energy programmes before buying.
Is it worth it?
Insulating an under-insulated attic is often one of the most cost-effective energy improvements in a home, especially combined with air sealing. Savings depend on your climate, heating and cooling system, energy prices and how much insulation was there before. Adding insulation where there is already a lot yields smaller returns, which is why the DOE recommendations are given as ranges. A home energy audit, often subsidised by utilities, can identify the most valuable improvements.
Frequently asked questions
How much insulation do I need in my attic?
The DOE recommends roughly R-30 to R-60 depending on climate zone; colder zones need more.
How many inches is R-49?
About 14 inches of blown-in cellulose or 16–20 inches of blown-in fiberglass, depending on the product's R per inch.
Can I add insulation on top of old insulation?
Yes, if the old insulation is dry and not mouldy or contaminated. Do not put faced batts with a vapour retarder on top of existing insulation.
What R-value do walls need?
2×4 walls typically take R-13 to R-15; 2×6 walls R-19 to R-21, plus any continuous exterior insulation required by code.
How many bags of blown-in insulation do I need?
Divide the area by the bag coverage for your target R-value from the label chart, and add about 5%.
Should I air seal first?
Yes. Sealing air leaks before insulating improves comfort and savings and reduces moisture problems.
Do I need a vapour barrier?
It depends on climate and local code. In cold climates, a vapour retarder usually faces the heated side; in hot, humid climates it may be omitted or placed differently. Follow your local building code.